


GET YOUR SHOUSE TOGETHER.

GET YOUR SHOUSE TOGETHER.

A MORE FLEXIBLE WAY TO BUILD, WITHOUT THE COST OF A CONVENTIONAL NEW HOME.

You get the space, strength and flexibility of a steel shed, combined with the planning, engineering and approvals required for a residential dwelling. No prefabricated box. No cookie-cutter house. Just a custom solution designed around your block, your lifestyle and your budget.

A sHouse gives you the best parts of a shed and a home in one seriously practical build.

What is a Shouse?

BUILT AROUND HOW YOU WANT TO LIVE AND WHAT YOU WANT TO SPEND.

A sHouse gives you the freedom to create a home around your block, your lifestyle and your budget.


Think custom plans, generous living spaces and the flexibility to make the layout genuinely your own, without automatically taking on the cost of a fully finished conventional home.


Base Up can take care of the essential construction, services and compliance, then hand the project over at an agreed stage so you can complete selected finishes yourself.


That means you can put your budget into the parts that matter most, save on the finishing work you’re happy to tackle, and build at a level that makes sense for you.

WHAT YOU GET? 

Explore the interactive image to see what else you can include in your sHouse.
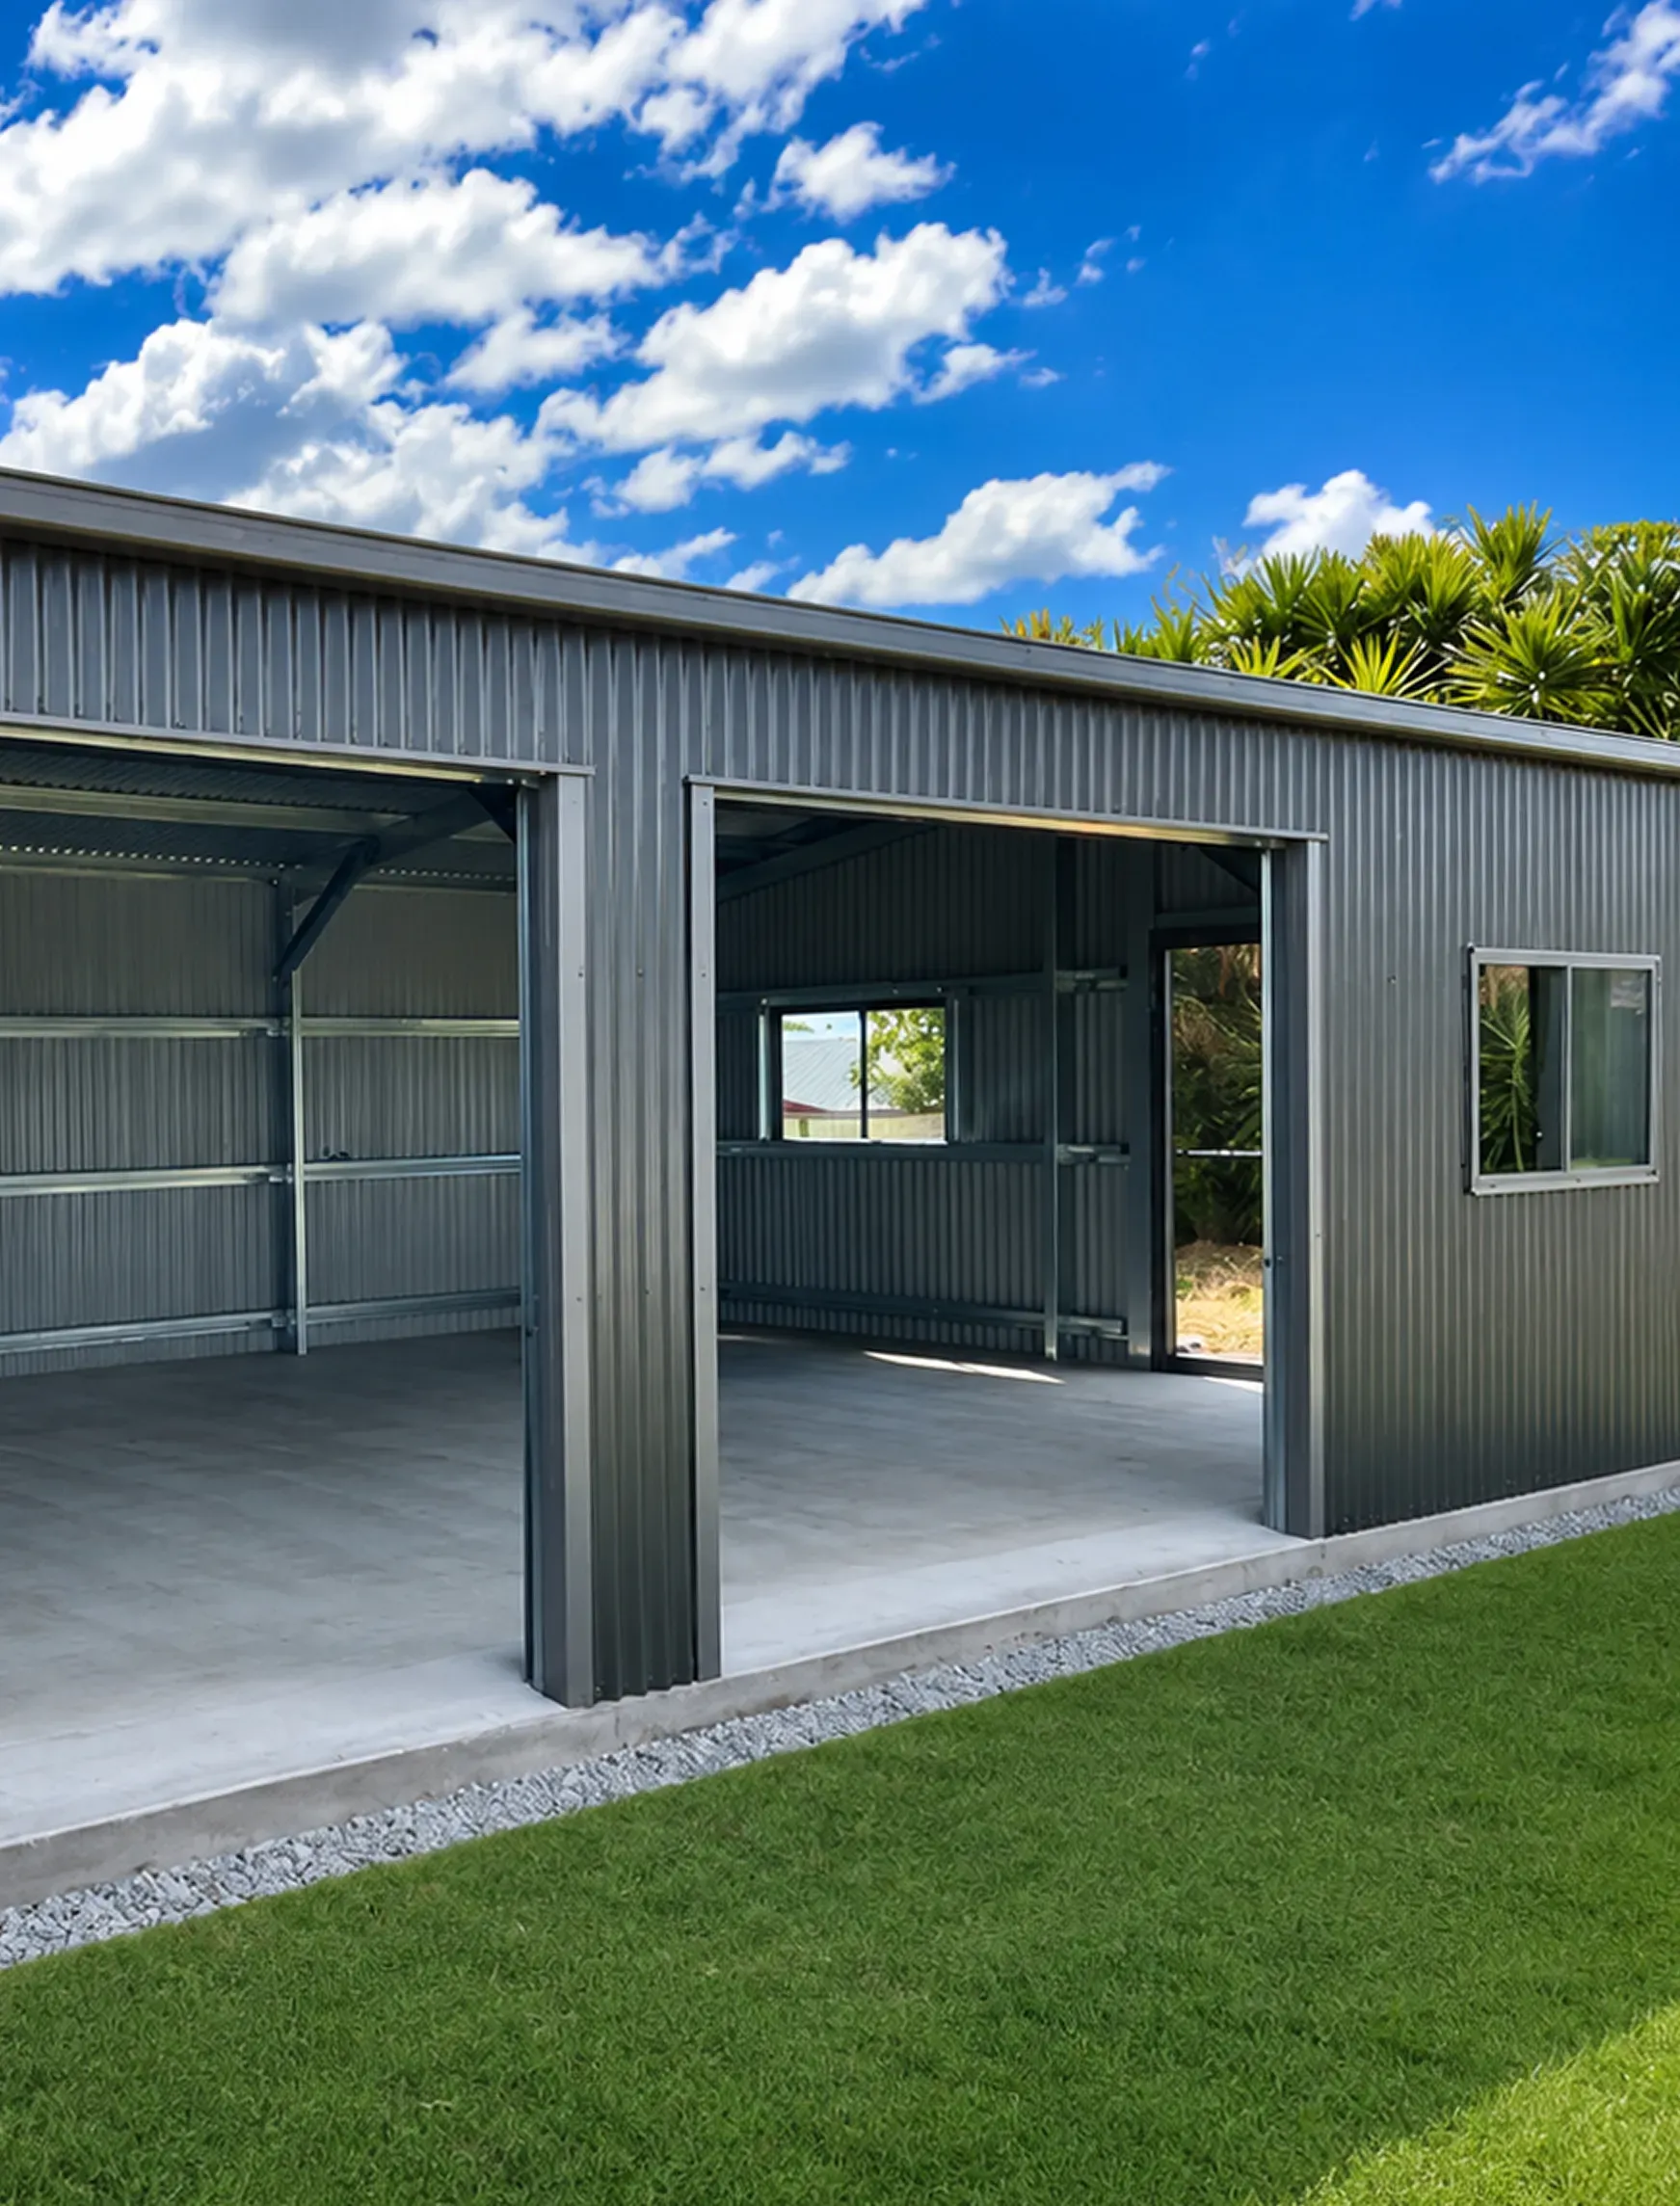
Build Your sHouse from the Base Up

THE SMART WAY TO BUILD A HOME, WITH MORE ROOM TO MAKE IT YOURS

Base Up takes care of the serious stuff, from plans, engineering and council approval through to the structure, services and build.


The difference is flexibility. You can shape the build around your budget, choose the level of finish that makes sense for you, and take over at an agreed stage.


Understand more of our process.

BUILD TO YOUR BUDGET
<p class="rteBlock">A sHouse gives you more control over where your money goes from the beginning.</p><br><p class="rteBlock">You can prioritise the size, layout, shed space and structural elements that matter most, then choose to leave selected finishing work to complete it yourself after handover.</p><br><p class="rteBlock">That could include painting, flooring, cabinetry or other cosmetic finishes, helping you keep more of the budget focused on the parts of the build that matter most.</p>
DESIGN + PLANS
<p class="rteBlock">We start by working out exactly what you want your sHouse to include, how much living space you need, how much shed or workshop space you want, whether you need a mezzanine or second level, and where key doors, windows and openings should go.</p><br><p class="rteBlock">From there, Base Up coordinates the architectural plans needed to turn that idea into a buildable design, ready for engineering and approval.</p><br><p class="rteBlock">The result is a practical layout built around your block and how you want to use the space.</p>
ENGINEERING + APPROVALS
<p class="rteBlock">Once the design is set, we move into the technical side of the project. Base Up coordinates the structural engineering, energy efficiency requirements and relevant council approvals needed for the sHouse to progress as a Class 1a residential dwelling.</p><br><p class="rteBlock">This stage makes sure the design is buildable, compliant and ready to move into construction.</p>
CONCRETE + BUILD
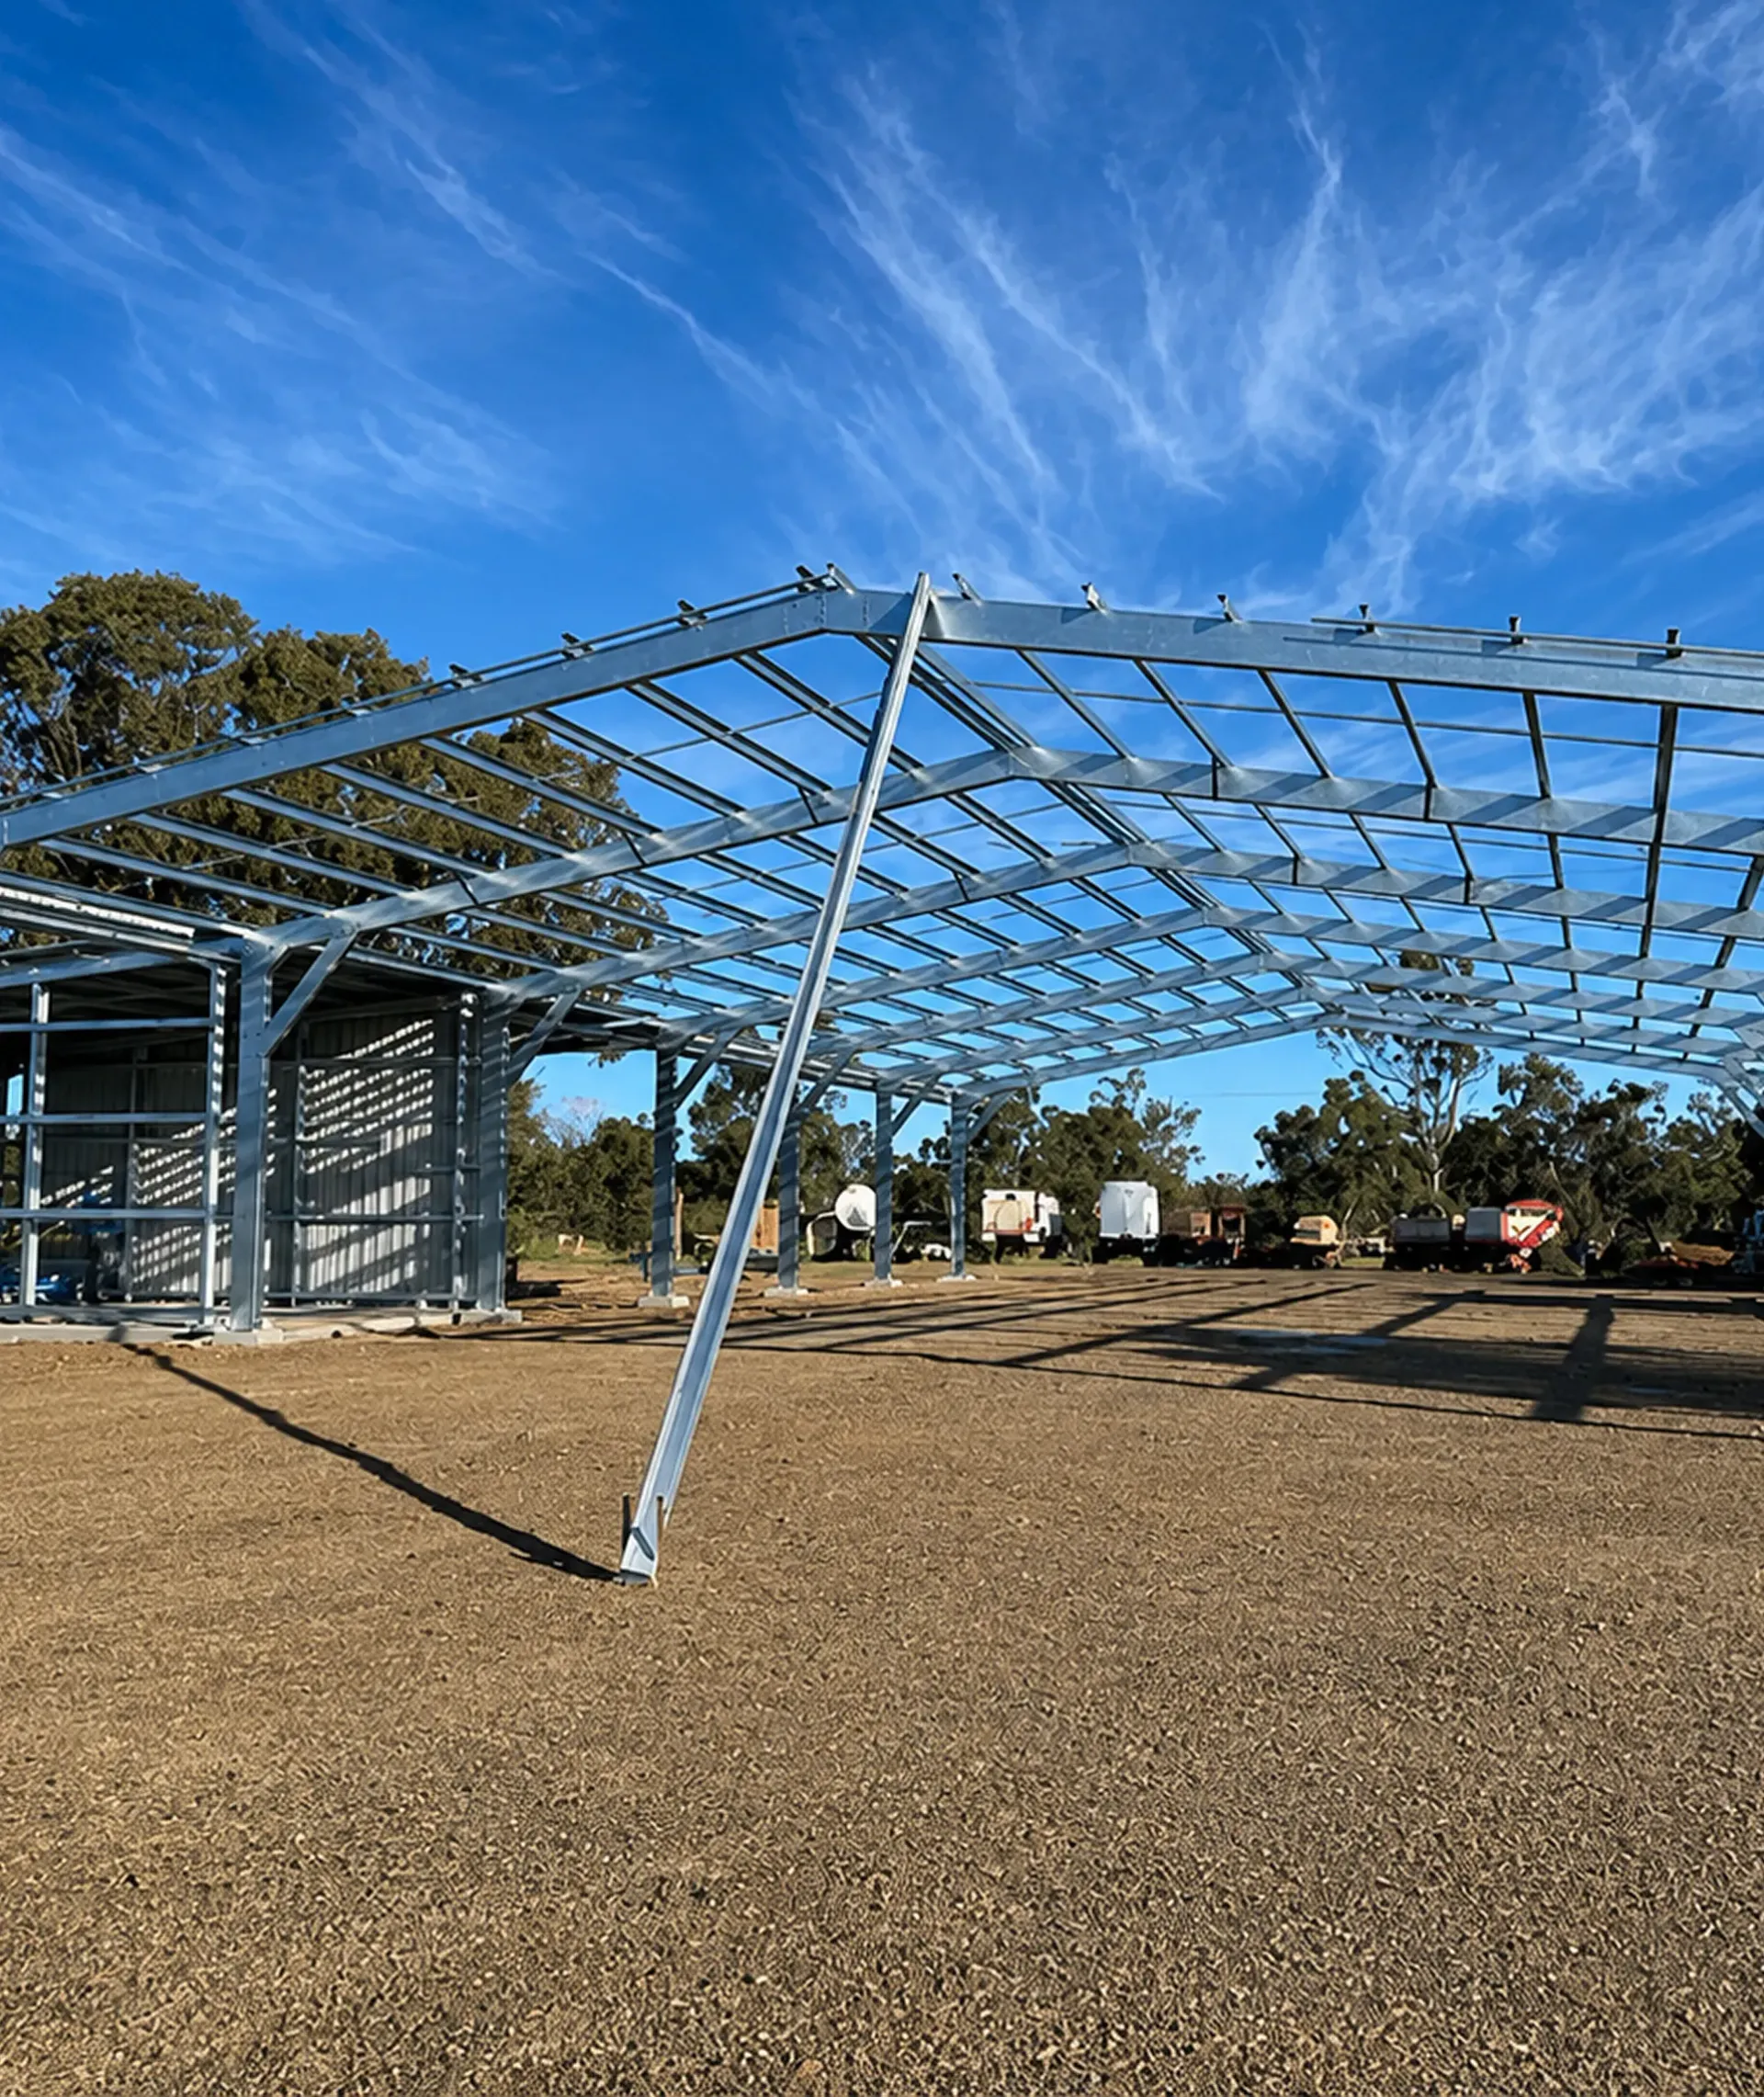
<p class="rteBlock">Once approvals are in place, we get into the physical build.</p><br><p class="rteBlock">Base Up coordinates the slab, steel structure and agreed internal building works, with licensed builders and qualified trades completing each stage of construction.</p><br><p class="rteBlock">From the groundworks through to the main structure, the build is managed as one coordinated process rather than leaving you to organise multiple contractors yourself.</p>
SERVICES + CERTIFICATION
<p class="rteBlock">As the build progresses, we coordinate the essential services required for residential use.</p><br><p class="rteBlock">This can include plumbing, electrical work, wet areas and other compliance items required under the agreed scope.</p><br><p class="rteBlock">We then work through the relevant certification requirements so the sHouse can reach the agreed compliant handover stage.</p>
SHOUSE HAND-OVER
<p class="rteBlock">Once the essential building work and agreed certification requirements are complete, you can choose to take over the project and finish selected elements yourself.</p><br><p class="rteBlock">Base Up can take the build through to the agreed compliant handover stage, then you take it from there. Depending on your scope, that could include painting, flooring, cabinetry, wardrobes, window furnishings and other cosmetic finishes.</p><br><p class="rteBlock">Base Up handles the technical and regulated parts of the build, while you decide how much of the final fitout you want to complete yourself.</p>

Built In, Not Added On

WHAT SETS A BASE UP SHOUSE APART FROM THE REST

BASE UP SHOUSE

SHED / PREFAB HOUSE

CLASS 1A RESIDENTIAL DESIGN

Often non-residential or requires conversion

PLANS + ENGINEERING

ENERGY RATED

COUNCIL APPROVAL

Often owner-managed or requires a consultant

LICENSED BUILD TEAM

PLUMBING + ELECTRICAL

CERTIFICATION

CUSTOM DESIGN

Often based on standard plan options

HANDOVER FLEXIBILITY

Often requires fixed handover stages.
Common Questions

Why isn’t a sHouse just a shed?
<p class="rteBlock">A sHouse is designed for residential living. It combines the strength and flexibility of a steel shed with the plans, engineering, services, approvals and certification required for a Class 1a residential dwelling.</p>
Can I customise my sHouse?
<p class="rteBlock">Yes. Your sHouse can be tailored around your block, lifestyle and budget, including the layout, living areas, shed or workshop space, mezzanines, verandahs, doors, windows and other key inclusions.</p>
Do I have to finish the build myself?
<p class="rteBlock">No. The sHouse model is designed to give you flexibility. Base Up can take the build through to the agreed handover stage, and you can choose whether to complete selected finishing work yourself.</p>
What can I finish myself?
<p class="rteBlock">Depending on your agreed scope, this could include painting, flooring, cabinetry, wardrobes, window furnishings and other cosmetic finishes.</p>
Is a sHouse a Class 1a dwelling?
<p class="rteBlock">Yes. Base Up’s sHouse offering is designed as a Class 1a residential dwelling, subject to the relevant site, engineering, council and certification requirements.</p>
Do you handle council approval?
<p class="rteBlock">Yes. Base Up coordinates the relevant council approval process as part of the sHouse build, along with the required plans, engineering and supporting documentation.</p>
Can I combine my house and workshop?
<p class="rteBlock">Absolutely. That’s one of the biggest advantages of a sHouse. Your layout can include both residential living areas and generous shed, workshop, garage or storage space in the one design.</p>
Can a Shouse be double-storey?
<p class="rteBlock">Yes, where the site, design, engineering and approvals allow. Double-storey layouts and mezzanine floors can be incorporated to make better use of the available space.</p>
How much does a sHouse cost?
<p class="rteBlock">Every sHouse is different, so pricing depends on the size, design, site conditions, inclusions and how far you want Base Up to take the build. The flexible handover model can also help you control costs by allowing you to complete selected finishing work yourself.</p>

Let’s make this sHouse happen!

Got an idea? Got a block in Toowoomba or Ipswich? That’s enough to start. Contact Base Up Sheds for expert advice and a free consultation.


Tell us what you want to build and we’ll help you work out what’s possible.

GET A QUOTE